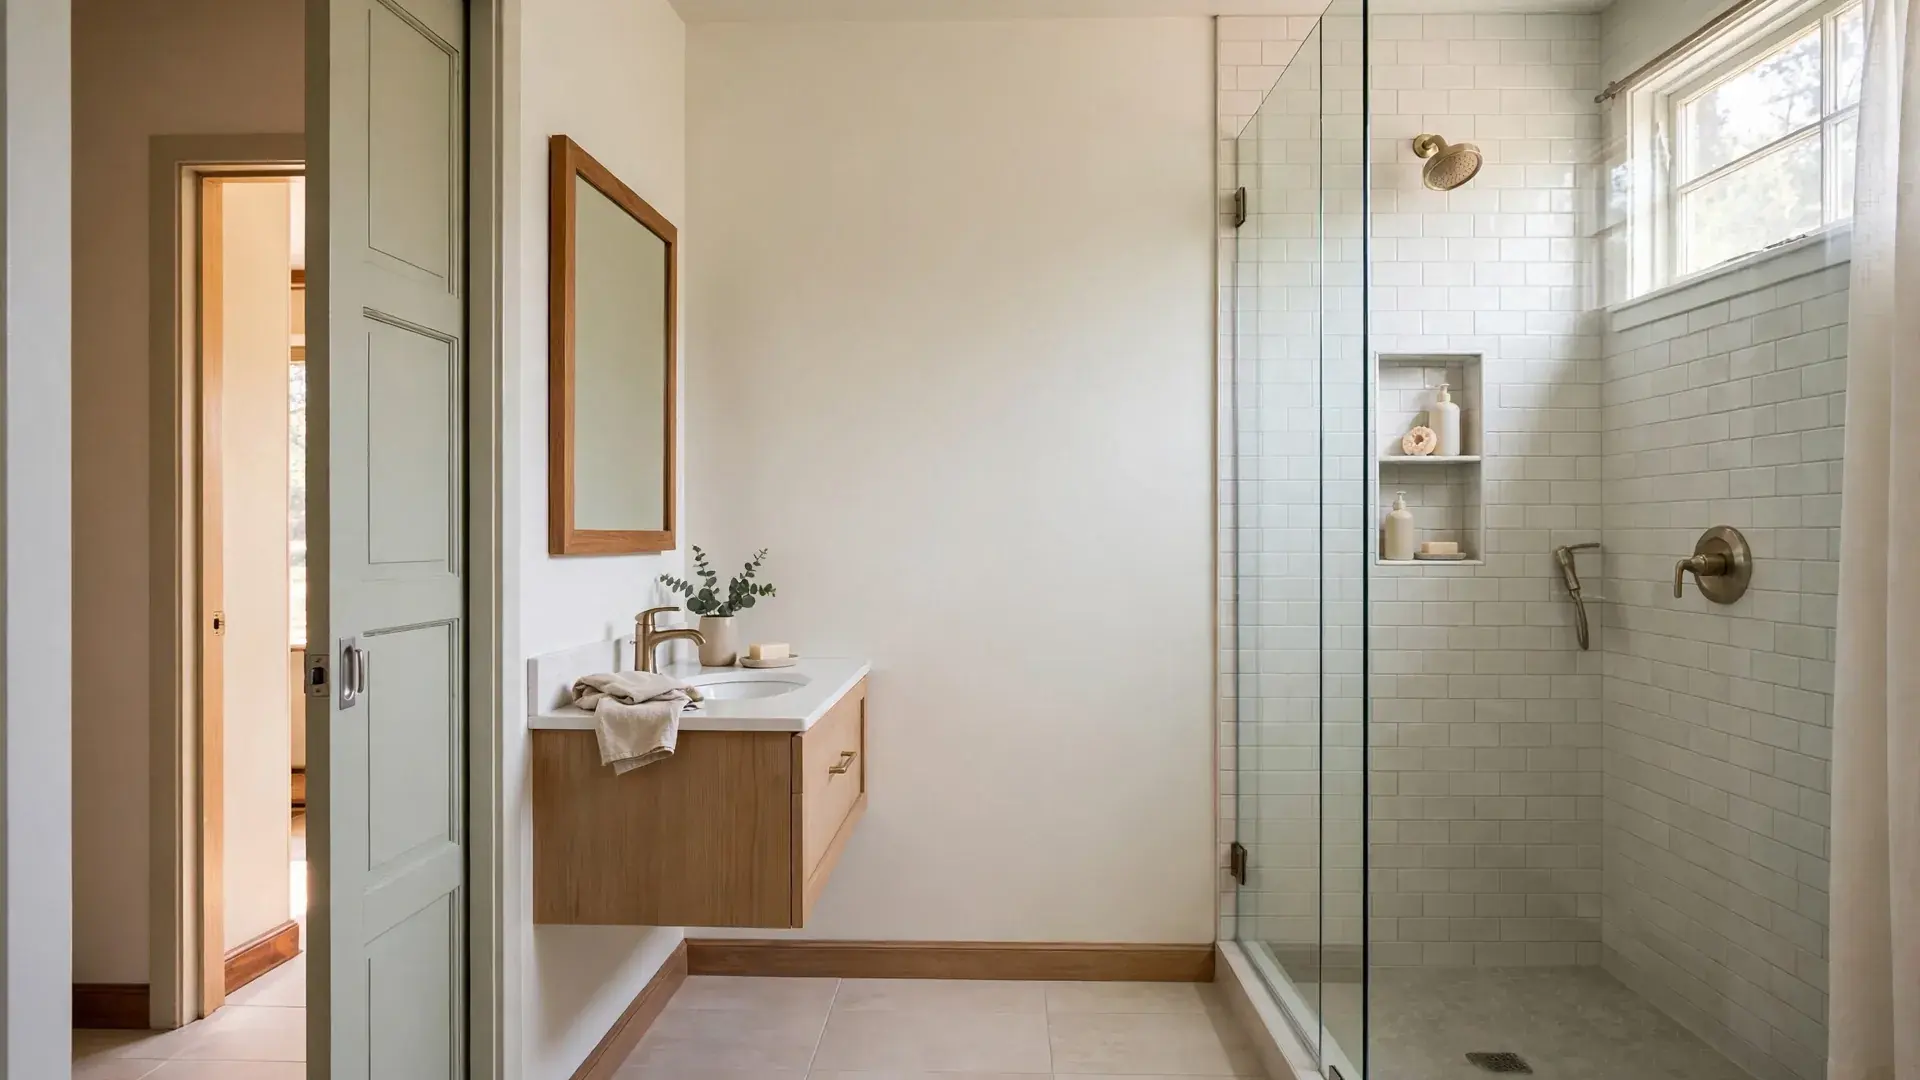
What a Small Bathroom Remodel Includes at a Stockton Drive Ranch Home
A small bathroom remodel Knoxville homeowners book is a whole-room plan, not a cosmetic swap. The scope covers:
- Measuring the room and drawing a layout to the inch
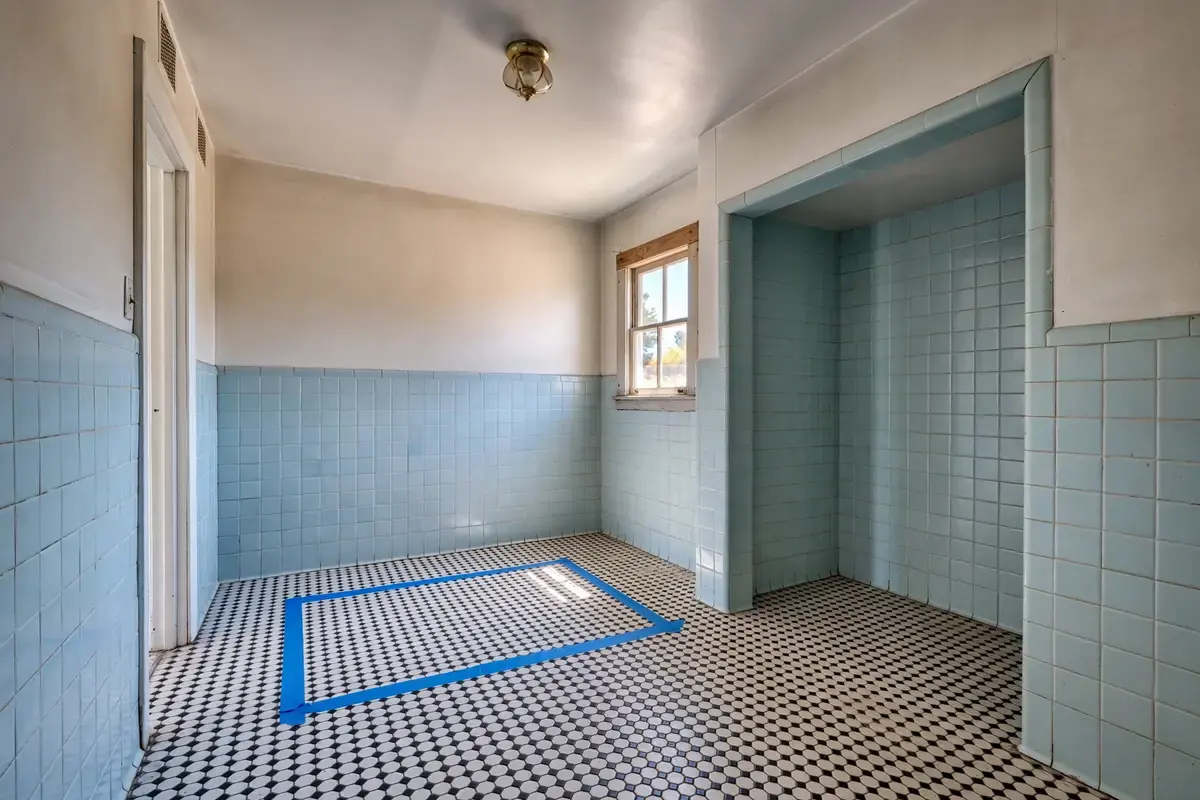
- Taping that layout on your floor so you can walk it
- Demolition, plumbing and wiring updates with the walls open
- Waterproofing, tile, vanity, door, light and fan
- A final walkthrough with you
Stockton Drive Ranch Baths and the 48 Inch Problem
West Hills was Knoxville's first major post-war subdivision, built mostly as ranch houses. Stockton Drive homes appeared in the 1954 Parade of Homes. Many of those hall baths are small. You feel it every morning when two people need the room.
Here is the math that decides your layout. A 4x8 bath is 48 inches wide inside. A 30 inch shower plus 21 inches of clear floor in front of fixtures already adds up to 51. One design guide also cites 15 inches from the toilet centerline to the shower wall as a code minimum.
The first visit is a tape measure. A 5x8 bathroom remodel Knoxville TN owners ask about has more play. But the same rules apply. Small bathroom remodeling Knoxville TN projects succeed when you walk the plan before anything comes out.
Small Bathroom Ideas Knoxville Families Actually Use: Three Layout Moves
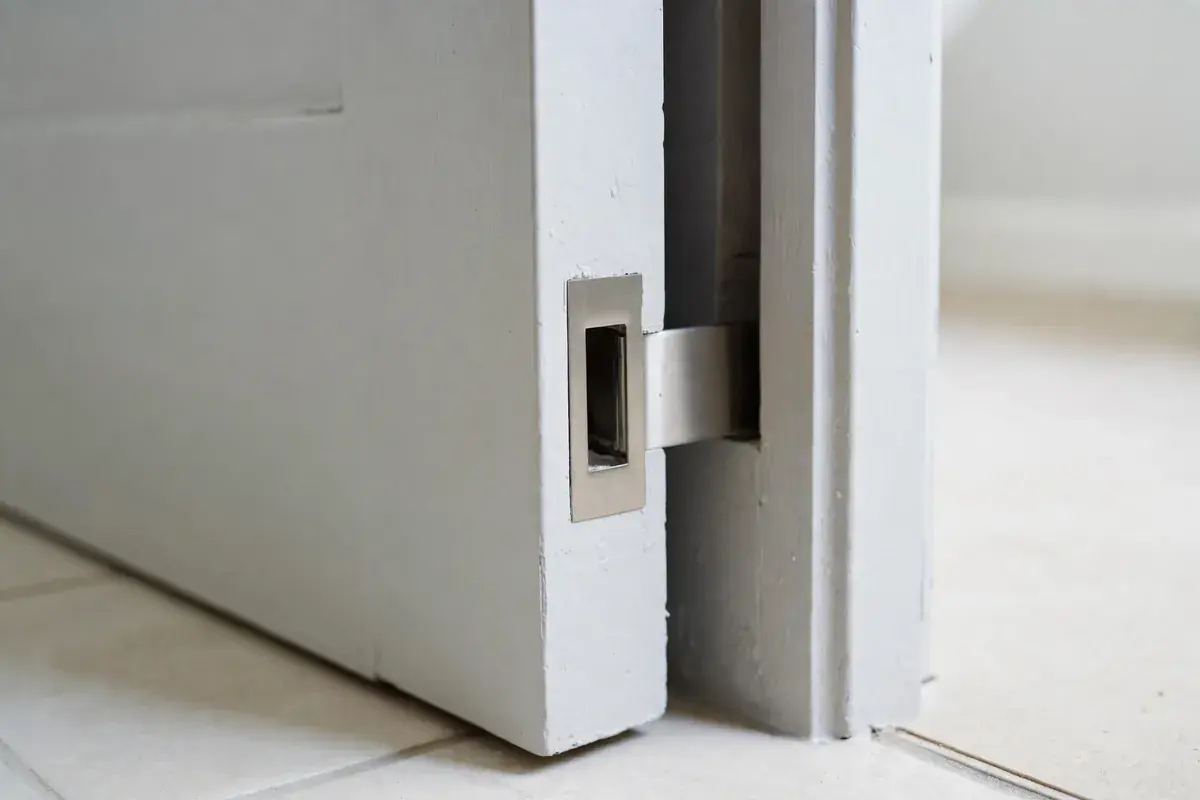
Pocket Door on a Vanosdale Road Hallway Bath, So the Door Stops Hitting the Toilet
A pocket door slides into the wall instead of swinging into the room. It is best for baths where the door lands on the toilet or tub. The honest limit: the wall must be free of plumbing and wiring. We check before we promise it.
Half Bath Remodel Knoxville TN Near Papermill Road: A Floating Vanity That Frees the Floor
A wall-hung vanity shows the floor underneath. So the room reads bigger and mops easily. It is best for powder rooms and narrow hall baths. It needs solid blocking behind the drywall, so we add it.
A vanity and cabinet swap can change a half bath in a day or two.
Curbless Shower Entry on a Walker Springs Road Floor That Can Take the Slope
A curbless entry removes the step and lets the floor run into the shower. It is best for toddlers, walkers and aging in place. The catch is that the shower area must sit lower. It must also slope to the drain. So framing or slab is checked first. Some floors cannot take it.
Signs Your Weisgarber Road Bath Needs a Redesign, Not Just Fresh Paint
- The door hits the toilet, tub or vanity when it opens.
- Two people cannot stand in the room at once.
- The tub is never used. But there is no room for a better shower.
- Storage lives on the floor, the toilet tank or the window sill.
- Grout stays dark and the floor feels soft near the tub.
Three or more of these point to layout, not decoration. A small bathroom redesign Knoxville homeowners start from that list usually saves the most space.
Tub, Shower or Both: What Fits in 35 to 50 Square Feet
| Fixture choice | Typical size | Fits a 48 inch wide bath? | Best for |
|---|---|---|---|
| Standard alcove tub | 60 by 30 inches | Leaves only 18 inches in front, below the 21 inch clear floor guide | Bathing small children |
| Compact soaking tub | About 54 to 55 by 27 to 29 inches | Works with careful layout | Keeping a tub in a tight room |
| Standard walk-in shower | 30 inches working width | Tight, 51 inches with front clearance | Most small hall baths |
| Curbless shower | Varies with floor slope | Yes, if the floor allows | Aging in place and easy cleaning |
From Taped Plan to Walkthrough on a Weisgarber Road Street
- Walk the taped layout and approve it by phone.
- Protect your hallway floor, then demolish.
- Update plumbing and wiring with the walls open.
- Install waterproofing and let it cure before tile.
- Set tile, vanity, door, light and fan.
- Walk the finished room with us and note any punch list items.
A larger whole-bathroom plan stays open for later.
What Moves the Schedule and the Bill on a Tight Bath Off Kingston Pike
A small bathroom remodel Knoxville TN owners schedule has four drivers, for both time and money:
- How much moves (plumbing in a new spot costs more than plumbing left alone)
- What hides behind the walls
- How much custom glass or tile you choose
- Whether the floor allows a curbless entry
One guide puts a small bath at 2 to 4 weeks, longer if plumbing surprises appear.
You and we plan the water shutoff days together. You hear which ones in advance. Line up a neighbor or a gym for showers on those days.
What 1950s Plumbing and Wiring Behind West Hills Walls Can Hide
A small bathroom remodel Knoxville homes from the 1950s need can hide big surprises because everything sits in one wall. Old galvanized supply lines, a rusted tub drain, soft subfloor under a leaking valve, ungrounded wiring. You will not know which you have until the wall is open. We say that before we start.
Inside city limits, the City of Knoxville Plans Review and Inspections office handles electrical, plumbing and mechanical review. It lists the 2024 International Residential Code and the 2023 National Electrical Code with local amendments. If you live outside city limits, we confirm which office applies.
In Knox County, tn.gov has a licensing rule. A home improvement license is required for residential remodeling from three thousand dollars up to under twenty five thousand. Ask any contractor for the license number. Your plan should cover moisture too. Our fan and lighting upgrade keeps the room dry.
What Walker Springs Road Neighbors Worry About Before Tearing Out Their Only Bath
Objection: I only have one bathroom, so I cannot be without it for weeks
One guide puts a small bath at 2 to 4 weeks. You hear the shutoff days in advance and plan showers around them.
Objection: A tiny room only gets tiny results
Not if the plan is right. Remove a swinging door, a bulky vanity and a curtain. The bath can feel like a room a size up.
Objection: Pocket doors rattle and jam
Cheap hardware does. You can ask to see the hardware. We test the door with you before the walkthrough ends.
Where We Remodel Small Baths, From West Hills to Lenoir City
Our shop is at 9000 Executive Park Dr, Knoxville, TN 37923. In Knoxville we work the small baths of West Hills. They sit just off Kingston Pike between Papermill Road and Walker Springs Road. Beyond the city we serve Farragut, Maryville, Alcoa, Oak Ridge and Lenoir City.
You can see them all on our service area page.
A small bathroom renovation Knoxville TN homeowners begin may grow once a closet or hall wall moves. The same crew can take on a master suite layout or an accessible bathroom remodel.
What Stands Behind a Tight Bath Rebuilt From Executive Park Drive
You get a licensed and insured local crew and a free in-home estimate. The written warranty is described on our warranty page. You call, a person answers Monday to Saturday. The plan is on your floor before work starts.
Homeowners who want small bathroom renovation Knoxville TN help can start with one call and one tape measure.
Aug 7, 2024: Knoxville Inspectors Briefed Builders on the Codes Your Bath Plan Must Meet
Scene. The City of Knoxville Plans Review and Inspections Department held public sessions on July 29 and August 7, 2024. They met at the Public Works conference room at 3131 Morris Ave. The goal was to walk builders through changes in the 2024 I-Codes and 2023 NEC. That comes from the Knoxville home builders association notice.
Problem. Clearances around a toilet, shower or vanity come from the adopted residential code, and the edition changes.
Tension. The notice adds that the 2024 energy code publication was delayed and still pending, so not every rule was settled. A plan drawn from an old habit can fail inspection.
What We Did. A careful crew checks the edition the city lists as adopted, then draws the room against it, not against memory.
Outcome. Clearances are drawn once, tested with tape on your floor, and match what the inspector expects.
Lesson. In a tiny room, code is the first measurement. This source is an official meeting notice, not a customer job or a reported incident.
Small Bath Questions From West Knoxville Homeowners Near Kingston Pike
How long does a small bathroom remodel take in Knoxville?
One guide puts a small bathroom at 2 to 4 weeks, longer if plumbing surprises appear. Bathroom Remodeling Knoxville gives you a day by day plan after we see the open wall. It includes which days your water is off. So you can arrange showers elsewhere.
Can a 5x8 bathroom hold both a tub and a shower?
Sometimes, but a standard 60 inch tub is 30 inches deep and eats floor. In many 5x8 baths we recommend a larger shower and skip the tub, unless you bathe a young child. We tape both options on your floor so you can walk each one.
Do you build curbless showers in small baths?
Yes, when the floor allows it. A curbless entry needs the shower area set lower and sloped to the drain. So we check your framing or slab first. If your floor cannot take it, we say plainly that a low curb is the better answer.
What is the smallest bathroom you will remodel?
A half bath or powder room is fine. Floating vanities and a slim toilet help, and the same clearance rules apply. Bathroom Remodeling Knoxville treats a powder room as a small bathroom remodel in Knoxville. It has fewer fixtures and a shorter schedule.
Can you add a window or skylight to a small bath?
Only if the exterior wall or roof allows it. It often adds permit time. We check the framing first and tell you plainly before you plan around natural light. In many baths, a lit mirror and a light-colored tile do the job.
Do I need a permit for a small bathroom remodel?
If the job moves plumbing or wiring, it usually does. We contact the City of Knoxville Plans Review and Inspections office. That lists the 2024 International Residential Code and 2023 National Electrical Code. If you live outside city limits, use whichever office covers your address.
What storage works in a bath with no floor to spare?
Recessed niches, a mirrored wall cabinet and a tall narrow cabinet. A shower niche sits inside the wall cavity, so it costs no floor. We confirm which wall can take recessing, because pipes and wiring sometimes run through the best stud bay.
Do pocket doors really work in a small bath?
Yes, if the wall is free of plumbing and wiring and the hardware is solid. A pocket door gives back the floor a swinging door needs. We use proper hardware and test the door with you at the walkthrough before the job is closed.
Who answers when I call about a small bathroom?
A person answers at (865) 298-9333, Monday to Saturday. Bathroom Remodeling Knoxville keeps the call simple: tell the person who answers your bath size and what bothers you most. We set a time for a free in-home estimate. There is no obligation. No one pushes you to decide on the call.
Let Us Measure Before You Order Anything
A small room forgives nothing, so we measure first and tape the plan on your floor. Call (865) 298-9333, Monday to Saturday, for a free in-home estimate.
Call (865) 298-9333